Download Law & Order Walls, Ceiling & Floor Set


Rougue's Designs For the Sims 2 -- Custom Creations for the Sims 2. You can also find my creations at The Sims 2 Fanatics Community Yahoo Group - https://groups.yahoo.com/neo/groups/TheSims2FanaticsCommunity/info

 I love, love, love Phoenix Phaerie's Creations . For many Sims homes I use her Manor House Washroom and Kitchen sets. I also tend to like to use pieces from the Manor House Kitchen set in that bathroom - ok, maybe you think thats odd -however, the counters and cabinets work beautifully in the bathrooms as well. Sometimes you need to get a little creative using the move_objects on and boolprop snapobjectstogrid true cheats along with a little help from the tv placement mod from Mod The Sims, some invisible OMSP's it works out beautifully. Then there came the need for black fixture's and cabinets - which is where my recolor comes into play. I'm calling my recolor Modern Goth, but i'm really not sure Modern Goth is the correct description, maybe sophisticated goth? Well whatever it is, I like how it all turned out. I hope you do too! Don't forget to download Phoenix Phaerie's meshes if you don't already have them (and you should, because they are beautiful!!) There is one mesh included in the file - Jope's (Simply Styling)'s Hob Deco Mesh, which I recolored in a black & white honeycomb style for kitchen back splash. The walls & floors are all in separate sips - the dark blue wall I used for the kitchen is in the Modern Gothic Walls & Floors rar file, it's called "Black Blue Paint" - I got this idea from a photo I saw on Pinterest of a beautiful gothic kitchen. In the pictures below you can also see all the additional walls & floors included in the files.


 This is actually more of an example of the type of building I used to live in - my inlaw's house is smaller and has light blue siding as opposed to a brick facade
 Front View of the house - couldn't fit the entire 2 houses in this one picture. They look exactly the same from the front. My inlaw's original house does not have a bay window, this is something I added to make it look more appealing. It has a flat roof which is common in in this area, with a glass skylight above the hallway stairs.
 This is a closeup of the windows I recolored. The frame & windowpane design I made completely white to match the theme I was going for in this house.


 These are some images of the backyard for the house on the right. Both actual houses have much deeper backyards but of course with TS2 we're severely limited on space!



 Backyard to the left - I designed this one with my inlaws in mind. They have a very large family - so a lot of seating is a must! And for my father-in-law who's king of the grill, I created an outdoor kitchen.


 And now we find ourselves inside the basement of the house to the left - the actual (real) basement is dark and unfinished - which to me is quite a scary basement. This basement is fully finished, which includes an apartment, laundry room, lounge & the boiler room (don't worry, I converted to gas, no expensive oil heating to deal with lol).
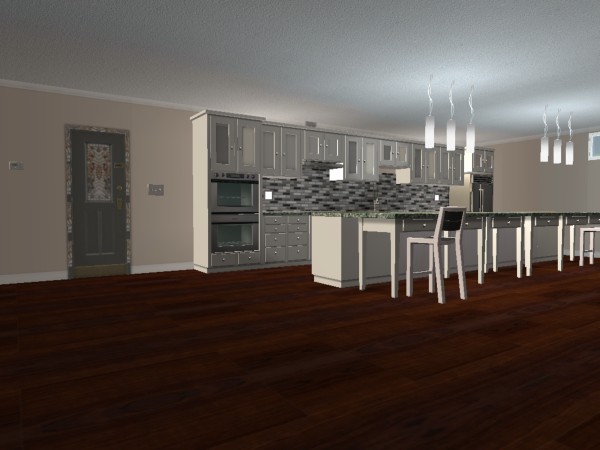


 This is the basement apartment - you can see in these images my "fake" closet doors and my retexture of the Unique Separator Door. Since the basement apartment only have one bathroom, what I done was separate the toilet + a sink into its own separate room with a 2nd door to access the tub, shower & additional sinks.


 The basement of the house to the right - the apartment in this basement is nearly identical to the one in the other house


 The first floor apartment of the house to the left. My mother-in-law's twin sister actually lives in this apartment. In both apartments in the "actual" house when you walk into the entry door, the bathroom is immediately to the left, right off the kitchen - of course I had to completely remedy this situation by replacing the bathroom with a coat closet, and moved two bathrooms to the center of the apartments next too the bedrooms, where they belong.


 The 2nd floor apartment of the house to the left. Its near identical to the 1st floor apartment, except I changed up the kitchen style a little bit, again with my inlaws in mind, I created a little coffee bar with extra cabinetry + changed up the bathrooms a little bit to more or less reflect what they really want in a bathroom.


 These are from the house to the right - the apartments are identical again to the house to the left, except the kitchens have white cabinetry with a different color granite, and the bathrooms decor slightly differs.